


Egress Windows
Permit Plans & Installation in Ottawa
At Ottawa Secondary Dwellings, We have years of experience with Installing Egress Windows and with preparing permit plans for them as well.
What is an egress window?
Egress windows are windows specifically designed to provide a safe secondary exit or escape route in case of an emergency, such as a fire. They are an important safety feature, especially in homes with finished basements or sleeping areas.
When is an egress window required?
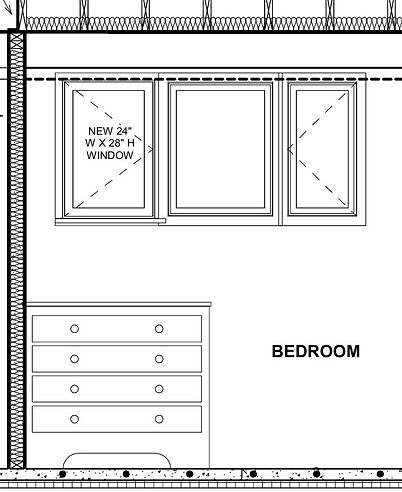
An egress window is required when building or renovating a basement, especially if you are creating a living space such as a bedroom or a secondary dwelling unit. It’s needed for safety and emergency purposes, ensuring that occupants can safely exit the space in case of an emergency (like a fire).
Basements
When a basement is finished into a living space—such as adding a bedroom, family room, or home office—our building code often require an egress window.
In many homes, basements are below ground level, meaning the windows are not naturally accessible. In case of a fire or other emergency, people in the basement may be at risk if there’s no alternative escape route.
Second Stories or higher
In multi-story homes or buildings, an egress window can also be required for rooms on higher floors if the structure has no other viable escape route, especially if the building lacks fire escapes or balconies.
Actual Window Requirements
The total cost for a basement egress window / secondary exit can float from ~$2500 to $6000 depending on the different factors such as the window itself, the labour required and the permit plans.
If the installation requires significant structural modifications (e.g., reinforcing foundation walls, custom window designs, or specialized materials), the cost can increase significantly. In such cases, the total cost can reach $10,000 or more.
Minimum Size
As per Section 9.9.10.1(1)(b), egress windows are required to have a minimum opening of 3.76 square feet (about 0.35 square meters) of clear space, which is large enough for a person to crawl through.
Accessibility
The window should be easily operable from the inside without the need for special tools or keys. It should open with minimal effort and be free from obstructions to ensure a quick escape.
Window Wells
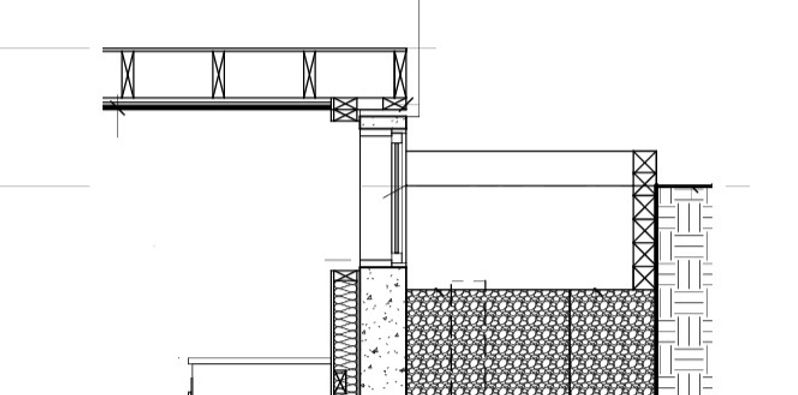
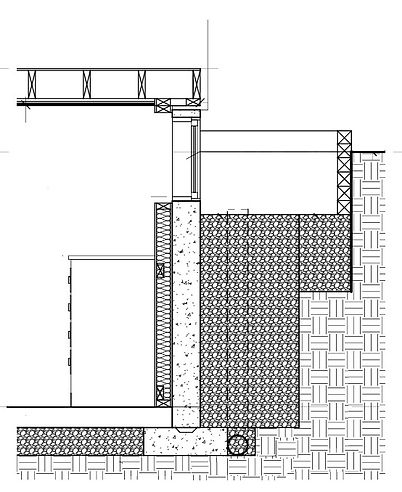
Egress windows are typically installed in basement walls, often at or near ground level. If the basement is below grade (below ground level), the window is usually installed with a window well.
Types of Windows
Opening styles such as:
-
casement windows
-
single sliders windows,
-
tilt and turn windows,
-
hung windows,
are all allowed to be used as egress
provided they offer the minimum clear opening.
Escape Window for Upper Floors
-
Minimum height of unobstructed opening not less than 1.060mm (3'6")
-
Minimum width of unobstructed opening not less than 560mm (1'10")
Ground Floor or Basement Escape Window
-
Minimum area of unobstructed opening not less than 0.35sqm (3.7sqft)
-
380mm (15") or more for openable portion of window
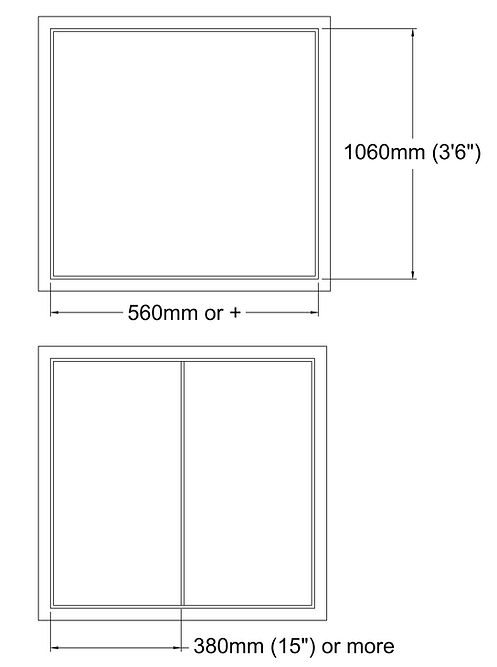
Minimum area 0.35sqm (3.7sqft)
Emergency Exit
The primary benefit of an egress window is that it provides a safe escape route in case of an emergency, such as a fire or natural disaster.
Natural Light
Basements tend to be dark and dreary due to their location underground. Egress windows allow natural light to flood the space, making the basement more inviting and comfortable.
Ventilation
Egress windows can be opened to allow fresh air into the basement, which helps reduce moisture, mold, and musty odors common in basement environments. Improved ventilation can lead to a healthier living space and a more comfortable environment.
Egress Window Benefits
Our process
Site Visit / Consultation
Book us for a site visit to get a free quote.
We can also provide standalone consultations, building code reviews and or zoning reviews to assess your situation before doing any work.
Permit Plans
We can provide shop drawings / permit plans if ever the city requires them.
All permit plans will be fully stamped complete with a BCIN signoff.
Installation
Ottawa Secondary Dwelling is proud to also supply & install Egress Windows.